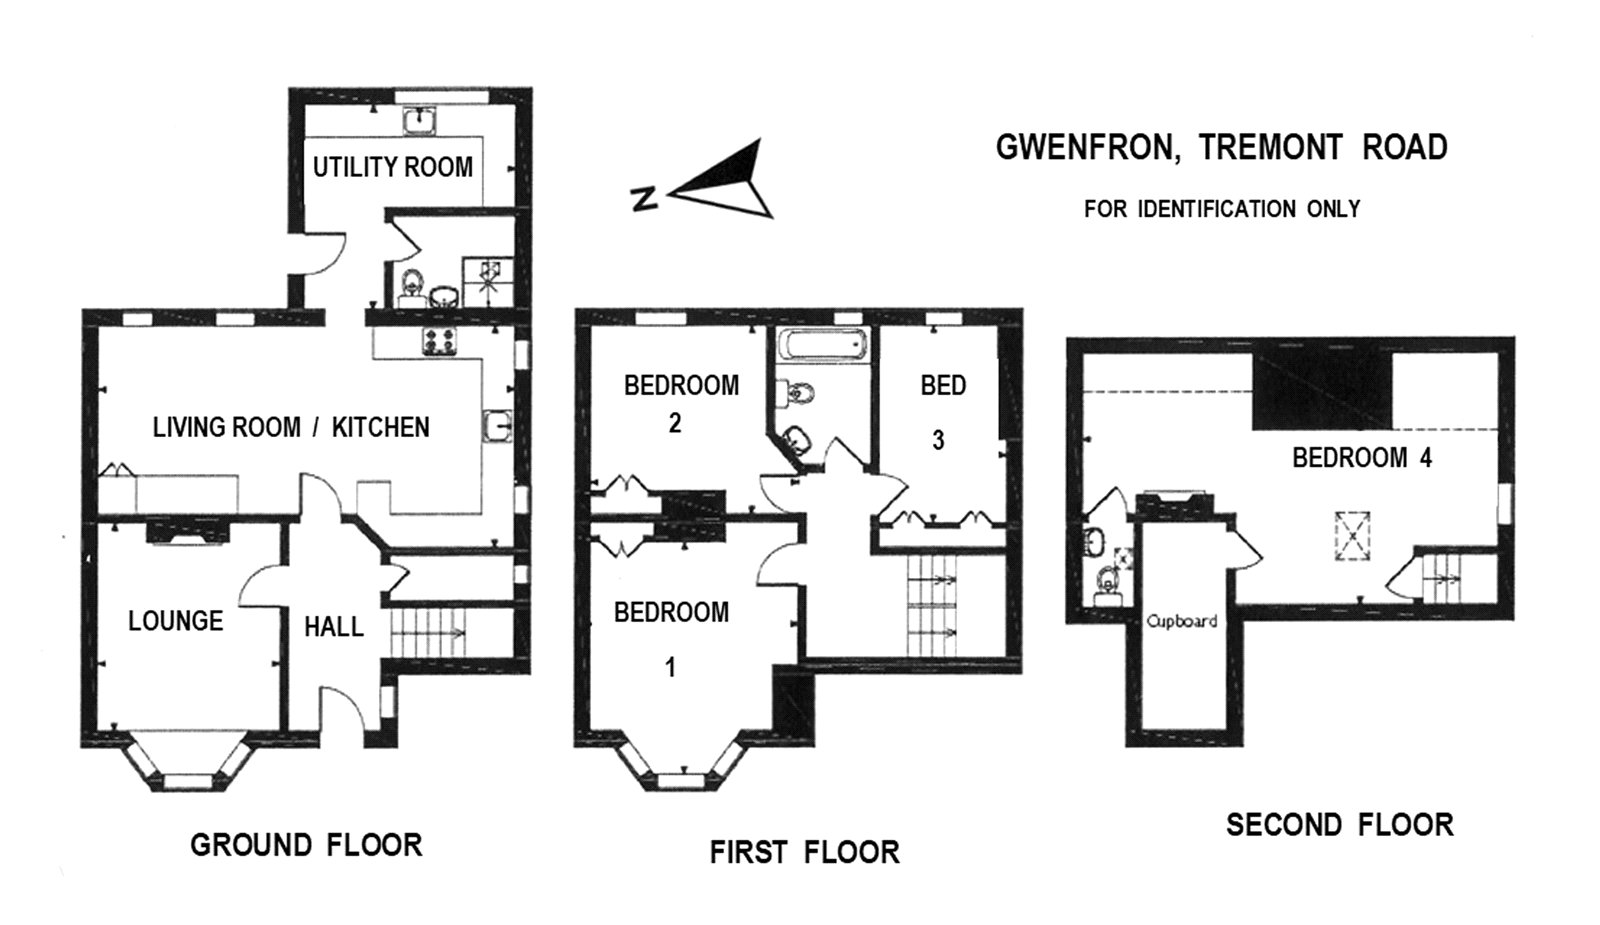
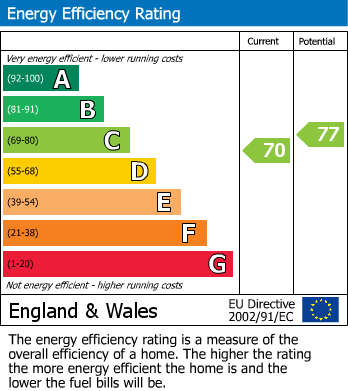
An attractive 3-storey detached house with a floor area of 143 m² (from EPC - 1,507 ft²) built from cavity brick walls under a Rosemary clay tiled roof. It has modern kitchen and bathroom suites, mains gas central heating, PVC double-glazing, two wood-burning stoves and briefly provides: - Ground Floor - Entrance Hall, Lounge, 24’ Kitchen / Living Room, Utility Room and “Wet” Shower Room; First Floor - Galleried Landing, three Bedrooms and Bathroom; Second Floor - A large Bedroom with built-in storage and a Cloakroom. In addition there is a small walled forecourt and an enclosed rear garden with two patio areas, pergola, gently sloping lawn, Summer House and screen fencing. Council Tax - Band D EPC - C ( 70 )