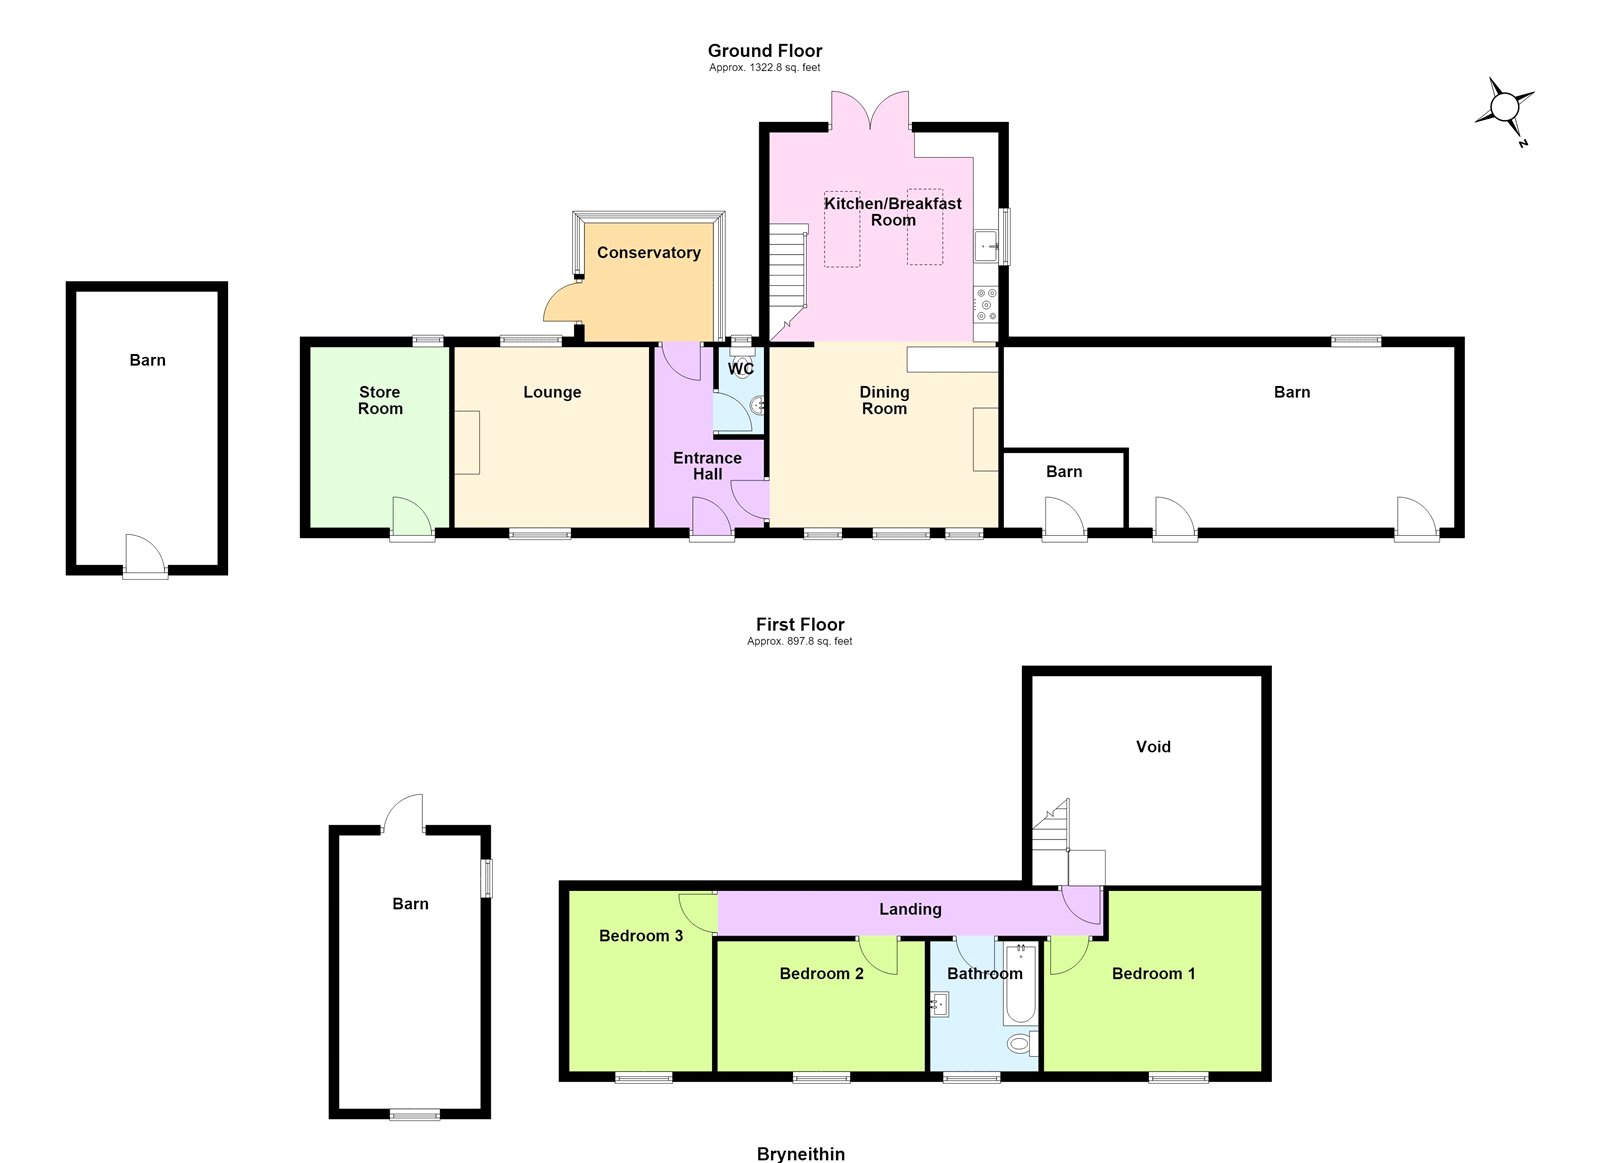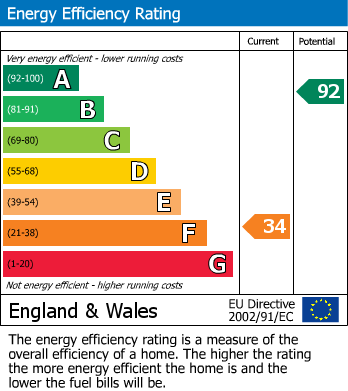
An attractive detached house built around 1839 from stone walls with rendered and coloured elevations, under a slate roof, together with a large matching extension. It has a oil-fired central heating, PVC double-glazing and briefly provides: - Ground Floor - Conservatory, Entrance Hall, Cloakroom, Sitting Room and 27’ Kitchen / Living Room; First Floor - Corridor Landing, three double Bedrooms and a Bathroom. In addition there is an undulating mature private garden with large paved patio areas, Polytunnel, an adjoining former Cowshed, a Detached Stone Stores with former Granary over, 3-bay Car Port, ample parking, 4 Stables with Feed Store / Tack Room and all-weather exercise yard, and two fertile paddocks. Extending in total to 3.76 acres, or thereabouts. Council Tax - Band E EPC - E ( tbc )