Description
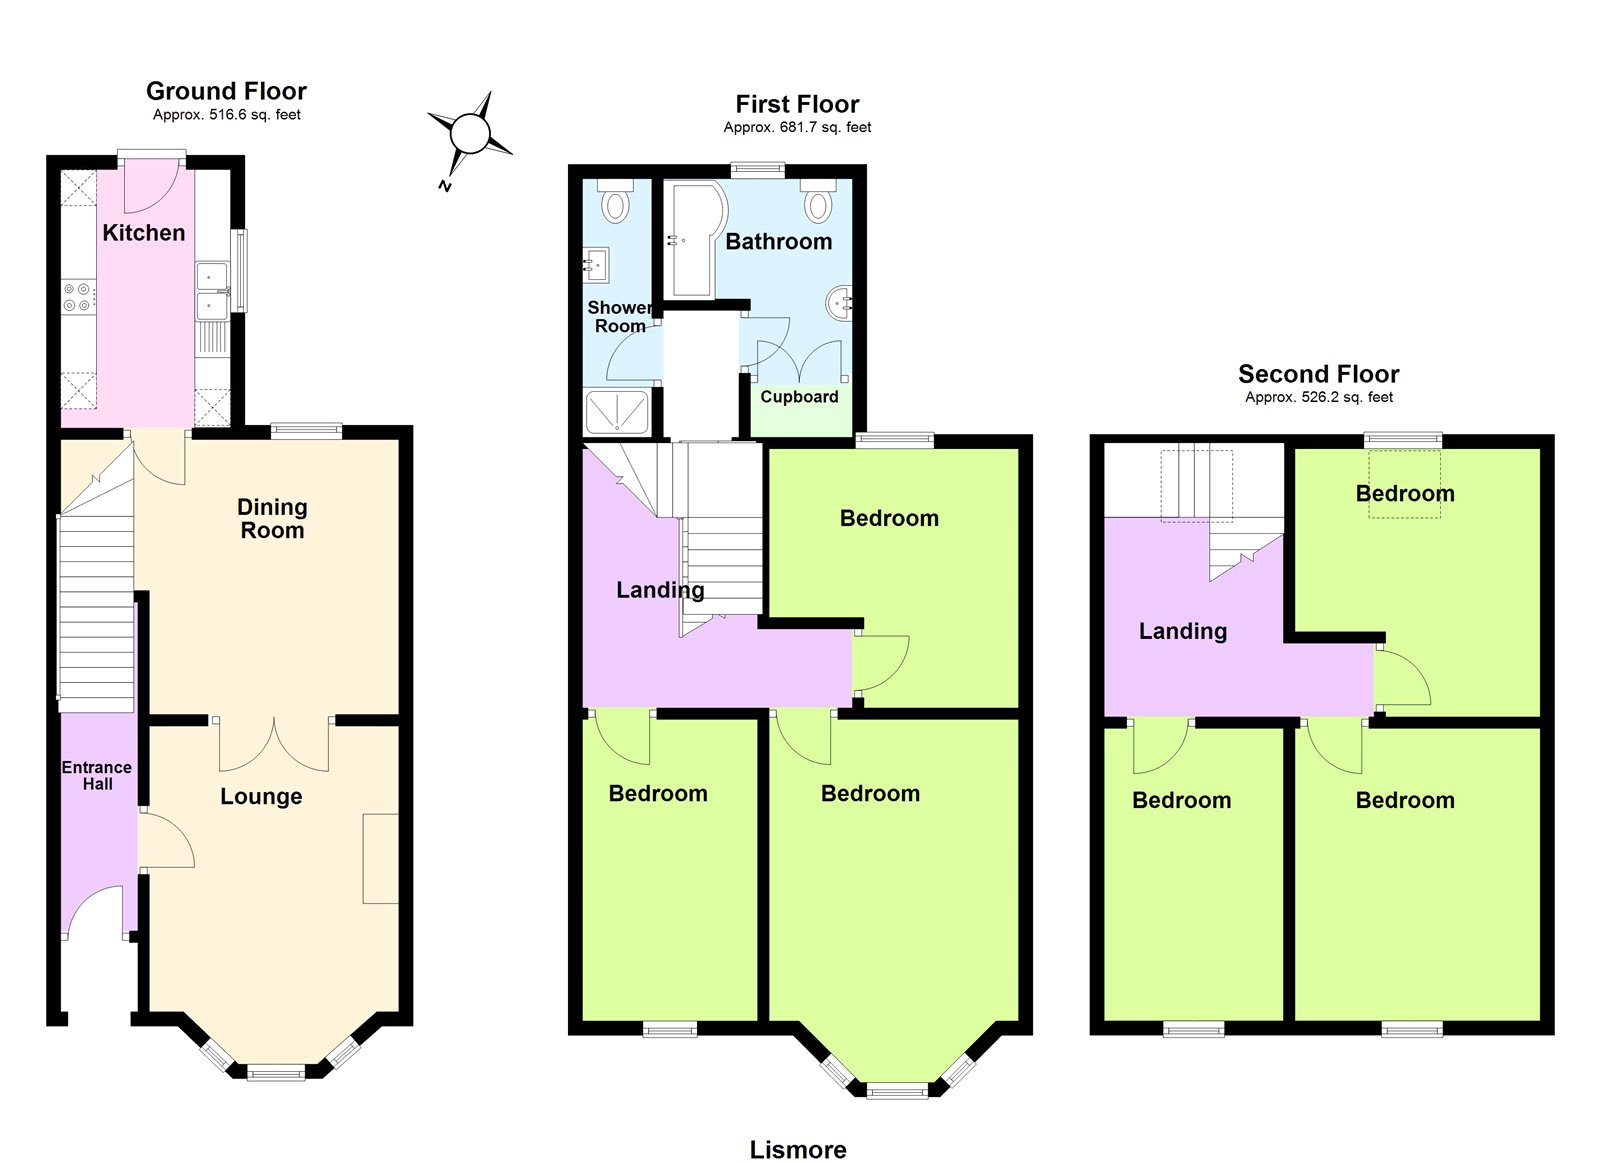
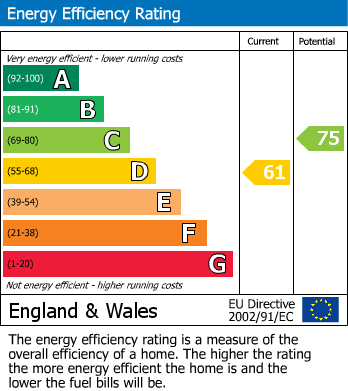
An attractive 3-storey terraced house with a floor area of 161 m² built around 1907 from brick walls with part rendered elevations, under a slate roof. It has modern kitchen and bathroom suites, mains gas central heating, wood-burning stove, mostly secondary glazing and briefly provides: - Ground Floor - Open Porch, Entrance Hall, Lounge, Dining Room and Kitchen; First Floor - Galleried Landing, Bathroom, Shower Room and three Bedrooms; Second Floor - Galleried Landing and three Bedrooms. In addition there is an enclosed forecourt and a very long rear garden (with shared pedestrian access), several patio areas, lawns, flower borders, a brick storage shed, mature shrubs and a tool store. Council Tax - Band D EPC - D ( 61 )